
Selected work
Finished homes, and a few still on paper.
A selection rather than a catalogue: two homes shown room by room, and the rooms now in design. Detailed references are available by arrangement.
Finished homes
A country house, Surrey
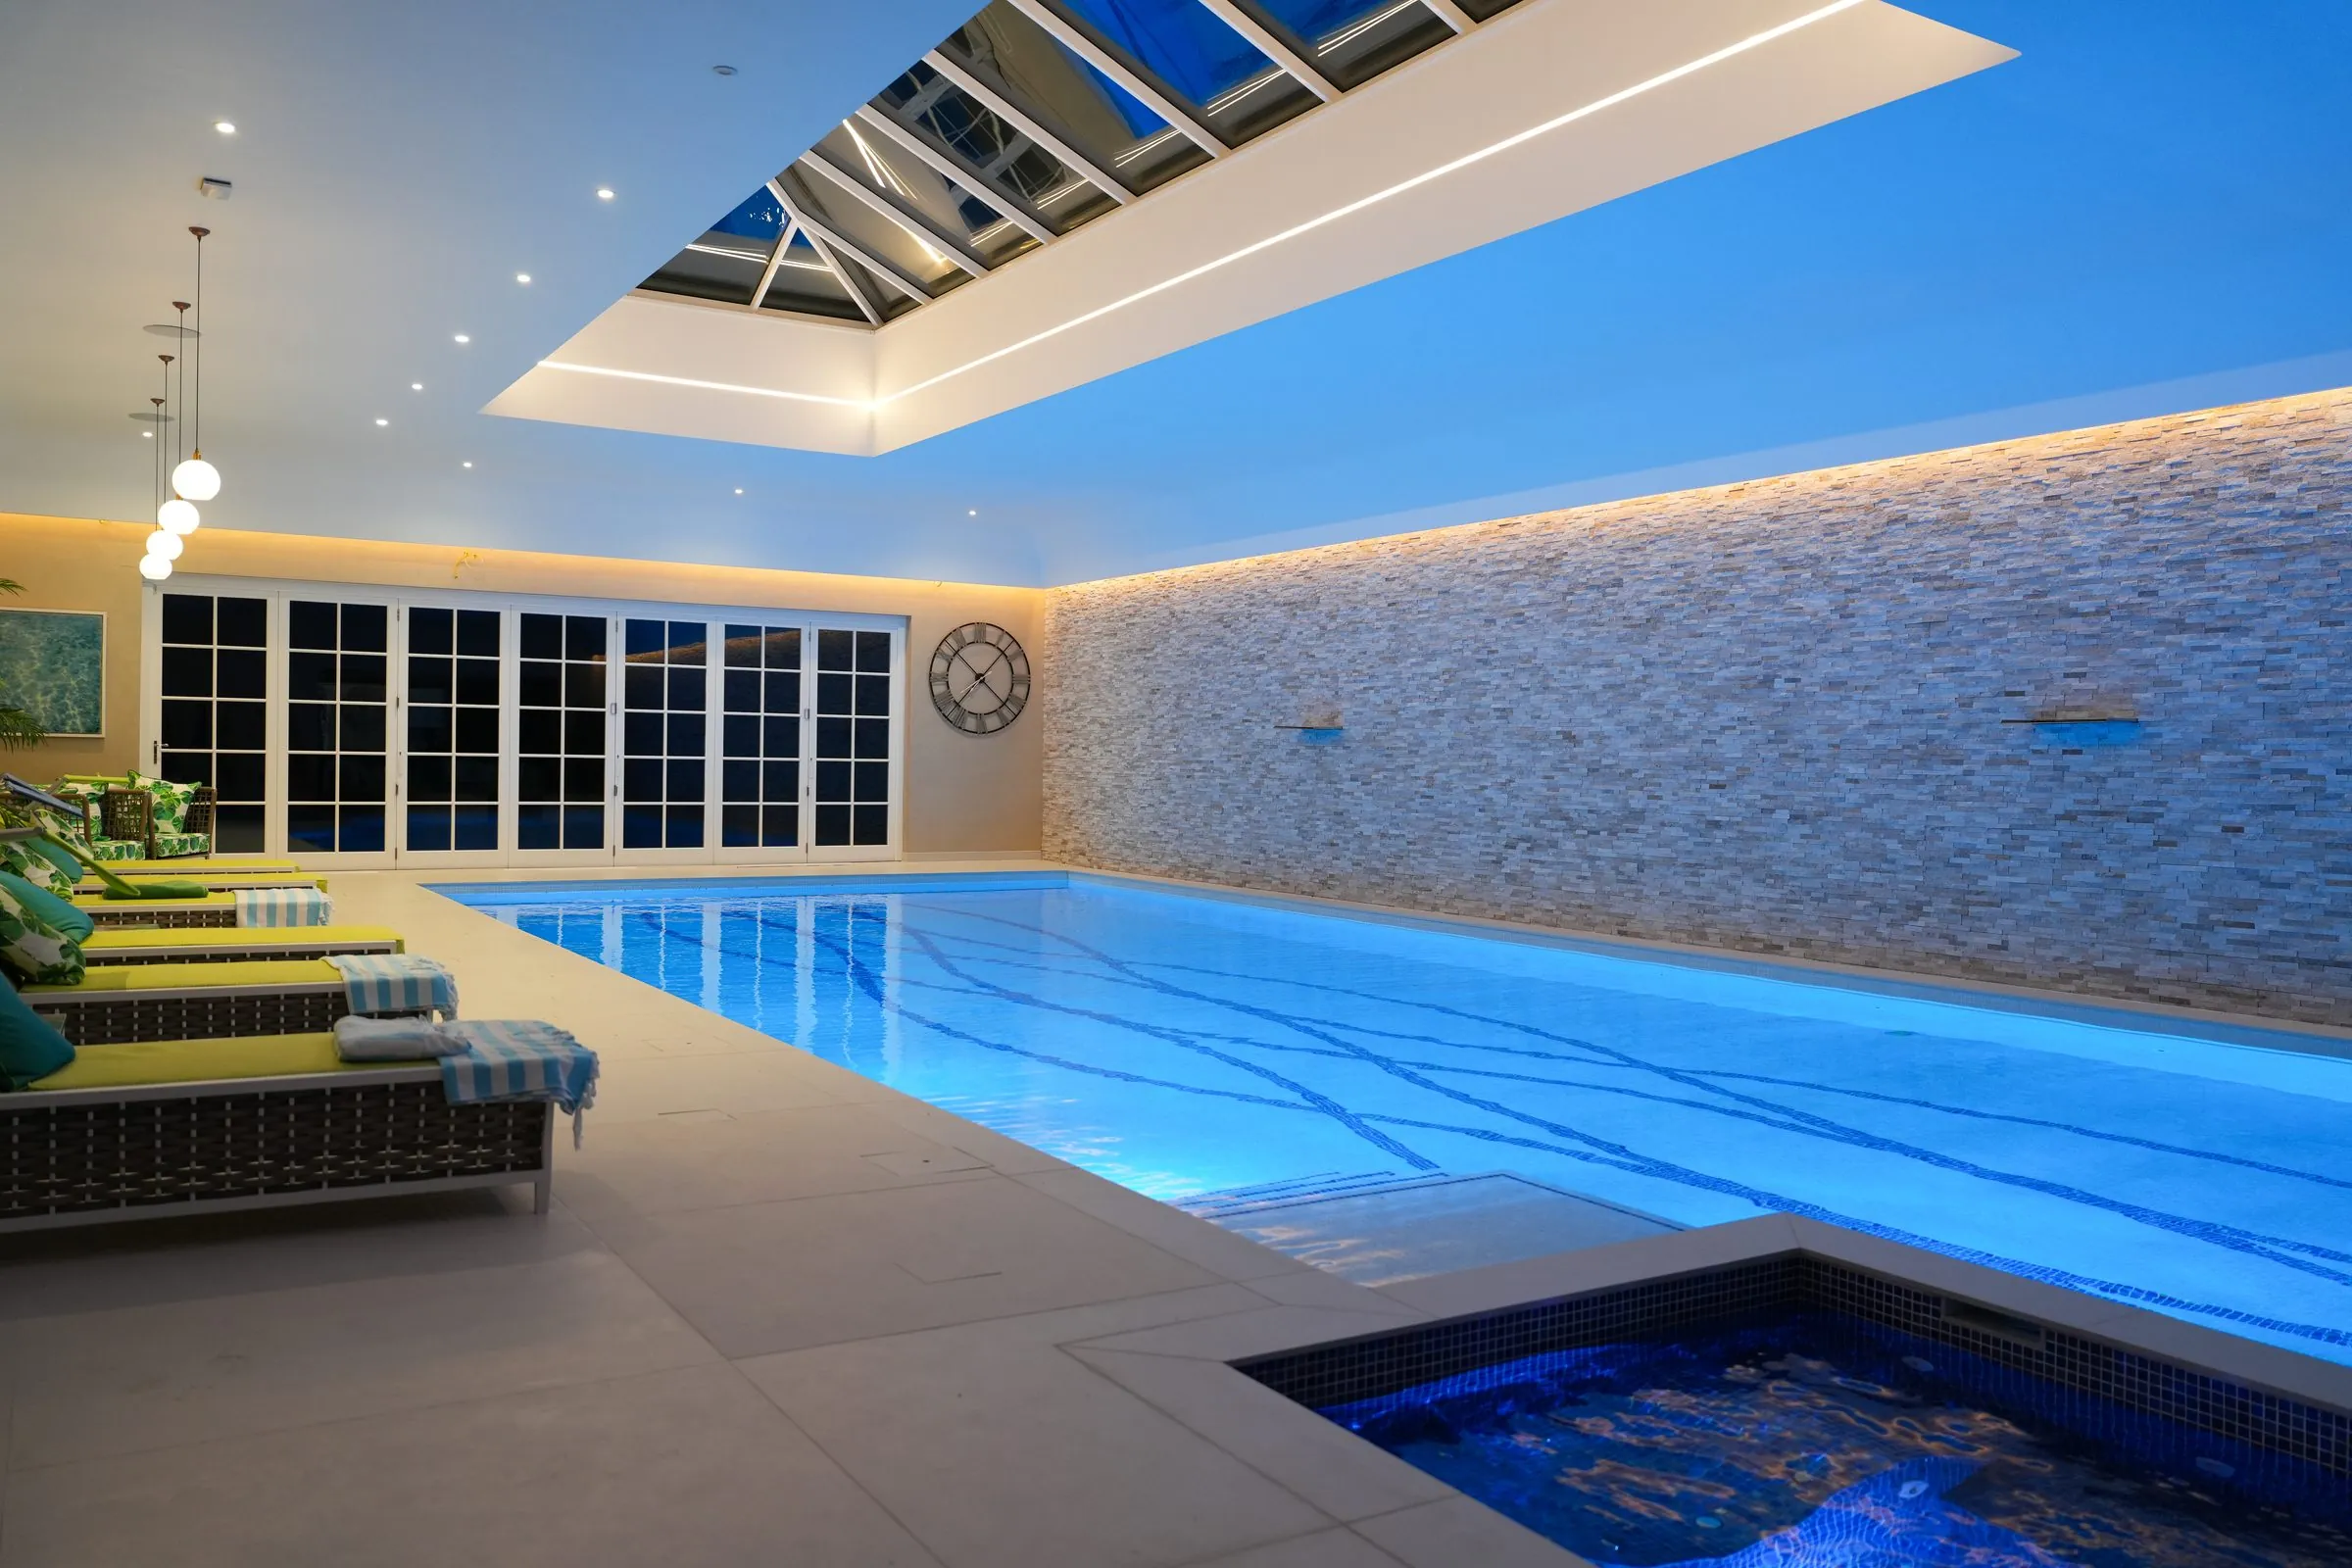
A complete home, from the gates to the cinema. A private cinema with an acoustically engineered ceiling and reference sound, a pool and gym washed in tunable light, a bar and illuminated onyx wine room, a games room, a study lined with lit cabinetry, and a family kitchen, with every system in the house brought under one quiet control. One project, one team, one standard, from the drive to the last seat in the back row.
The details
A bar, wine room and media lounge
A lower-ground entertaining suite conceived as one room. A backlit onyx bar with bespoke brass-framed seating, a glazed and illuminated wine wall, and a media lounge with a large-format screen and floorstanding loudspeakers, all held within dark panelled joinery and layered architectural lighting that moves from evening to late night at a touch.
The details
On the drawing board now.
Computer-generated images of rooms currently in design. There are no photographs yet: these are the pictures we are building to.
A dressing room and principal bedroom
A curved island, full-height wardrobes and a linear glass pendant, with the bedroom beyond dressed in the same palette. Every door, handle and shadow gap is agreed on screen before anything is ordered.
A drawing room
Dark green library joinery either side of the fireplace, lit shelf by shelf, under a crystal chandelier. The shelf lighting is designed alongside the joinery it lives in, not added to it.
A games room, bar and golf simulator
A simulator bay flanked by bar seating, a backlit stone bar, a wine display and a pool table, in dark timber under a rooflight. Screen, projection, lighting and ventilation are drawn as one room, not four packages.
Begin a conversation.
Tell us a little about the home you have in mind, or the one you already own, and a director will reply personally.